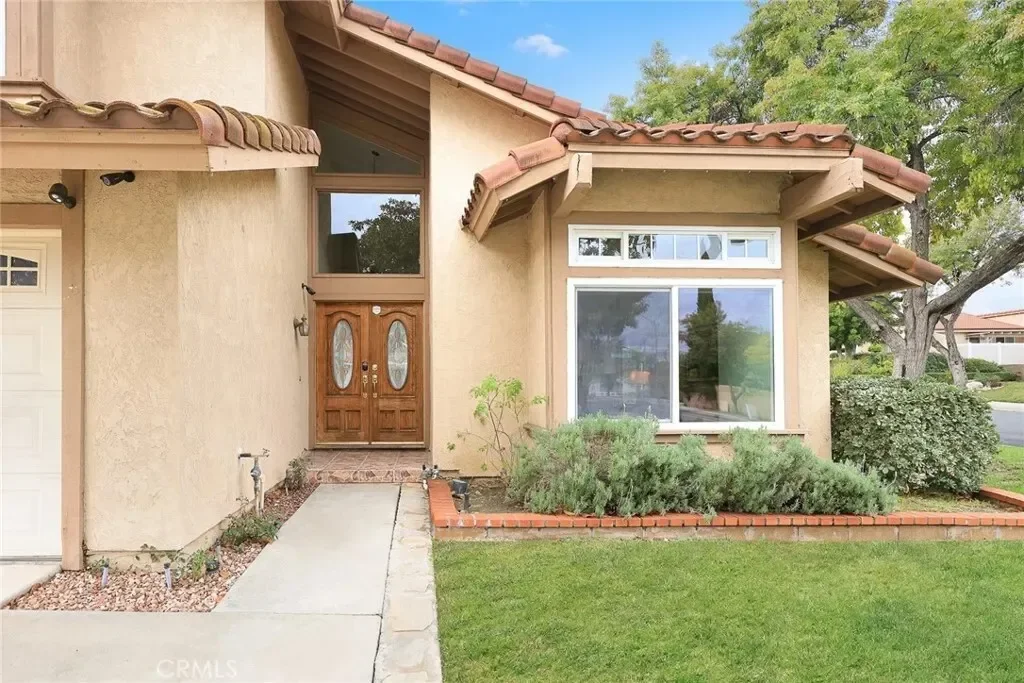
1301 Glenthorpe Dr, Walnut, California, United States. - Hero Image
1301
Glenthorpe Dr
Walnut | California

The Character of

Ranch Living

View More
Menu
RE/MAX ELITE REALTY – Alhambra
Presented At
$1,250,000
Bedrooms
3
Bathrooms
3
Living
2,212
SQFT
1301 Glenthorpe Dr, Walnut, California, United States. - Photo 1
1301 Glenthorpe Dr, Walnut, California, United States. - Photo 2
1301 Glenthorpe Dr, Walnut, California, United States. - Photo 3
1301 Glenthorpe Dr, Walnut, California, United States. - Photo 4
1301 Glenthorpe Dr, Walnut, California, United States. - Photo 5
1301 Glenthorpe Dr, Walnut, California, United States. - Photo 6
1301 Glenthorpe Dr, Walnut, California, United States. - Photo 7
1301 Glenthorpe Dr, Walnut, California, United States. - Photo 8
1301 Glenthorpe Dr, Walnut, California, United States. - Photo 9
1301 Glenthorpe Dr, Walnut, California, United States. - Photo 10
1301 Glenthorpe Dr, Walnut, California, United States. - Photo 11
1301 Glenthorpe Dr, Walnut, California, United States. - Photo 12
1301 Glenthorpe Dr, Walnut, California, United States. - Photo 13
1301 Glenthorpe Dr, Walnut, California, United States. - Photo 14
1301 Glenthorpe Dr, Walnut, California, United States. - Photo 15
1301 Glenthorpe Dr, Walnut, California, United States. - Photo 16
1301 Glenthorpe Dr, Walnut, California, United States. - Photo 17
1301 Glenthorpe Dr, Walnut, California, United States. - Photo 18
1301 Glenthorpe Dr, Walnut, California, United States. - Photo 19
1301 Glenthorpe Dr, Walnut, California, United States. - Photo 20
1301 Glenthorpe Dr, Walnut, California, United States. - Photo 21
1301 Glenthorpe Dr, Walnut, California, United States. - Photo 22
1301 Glenthorpe Dr, Walnut, California, United States. - Photo 23
1301 Glenthorpe Dr, Walnut, California, United States. - Photo 24
1301 Glenthorpe Dr, Walnut, California, United States. - Photo 25
1301 Glenthorpe Dr, Walnut, California, United States. - Photo 26
1301 Glenthorpe Dr, Walnut, California, United States. - Photo 27
1301 Glenthorpe Dr, Walnut, California, United States. - Photo 28
1301 Glenthorpe Dr, Walnut, California, United States. - Photo 29
1301 Glenthorpe Dr, Walnut, California, United States. - Photo 30
1301 Glenthorpe Dr, Walnut, California, United States. - Photo 31
1301 Glenthorpe Dr, Walnut, California, United States. - Photo 32
1301 Glenthorpe Dr, Walnut, California, United States. - Photo 33
1301 Glenthorpe Dr, Walnut, California, United States. - Photo 34
1301 Glenthorpe Dr, Walnut, California, United States. - Photo 35
1301 Glenthorpe Dr, Walnut, California, United States. - Photo 36
1301 Glenthorpe Dr, Walnut, California, United States. - Photo 37
1301 Glenthorpe Dr, Walnut, California, United States. - Photo 38
1301 Glenthorpe Dr, Walnut, California, United States. - Photo 39
1301 Glenthorpe Dr, Walnut, California, United States. - Photo 40
1301 Glenthorpe Dr, Walnut, California, United States. - Photo 41
1301 Glenthorpe Dr, Walnut, California, United States. - Photo 42
1301 Glenthorpe Dr, Walnut, California, United States. - Photo 43
1301 Glenthorpe Dr, Walnut, California, United States. - Photo 44
1301 Glenthorpe Dr, Walnut, California, United States. - Photo 45
Thumbnail 1
Thumbnail 2
Thumbnail 3
Thumbnail 4
Thumbnail 5
Thumbnail 6
Thumbnail 7
Thumbnail 8
Thumbnail 9
Thumbnail 10
Thumbnail 11
Thumbnail 12
Thumbnail 13
Thumbnail 14
Thumbnail 15
Thumbnail 16
Thumbnail 17
Thumbnail 18
Thumbnail 19
Thumbnail 20
Thumbnail 21
Thumbnail 22
Thumbnail 23
Thumbnail 24
Thumbnail 25
Thumbnail 26
Thumbnail 27
Thumbnail 28
Thumbnail 29
Thumbnail 30
Thumbnail 31
Thumbnail 32
Thumbnail 33
Thumbnail 34
Thumbnail 35
Thumbnail 36
Thumbnail 37
Thumbnail 38
Thumbnail 39
Thumbnail 40
Thumbnail 41
Thumbnail 42
Thumbnail 43
Thumbnail 44
Thumbnail 45
1301 Glenthorpe Dr, Walnut, California, United States. , Walnut , California

Single Family Residence in Walnut

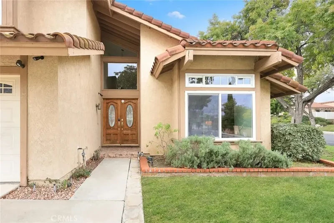
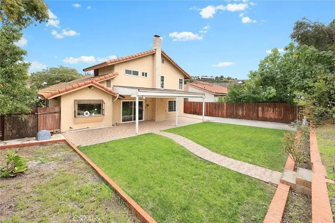
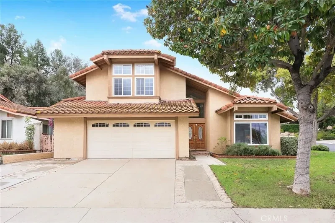
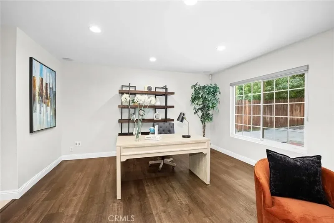
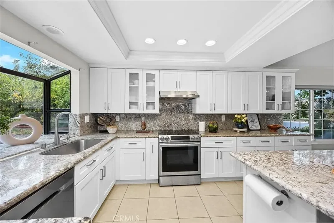
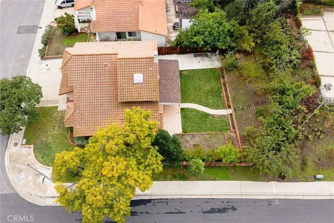
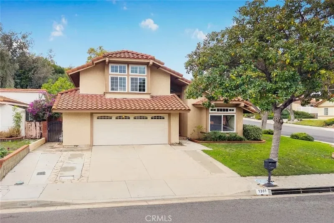
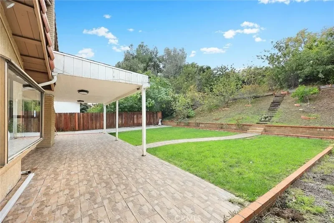
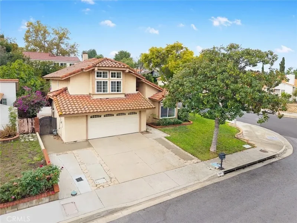
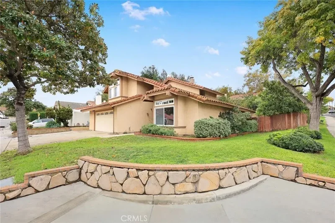
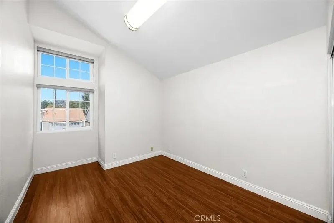
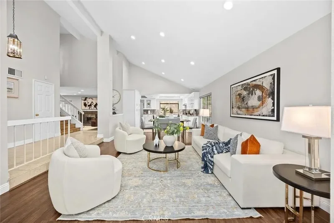
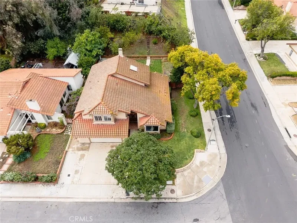
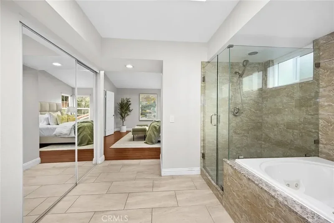
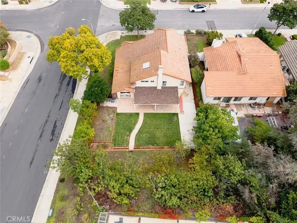
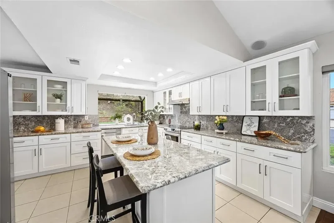
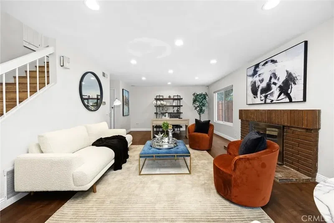
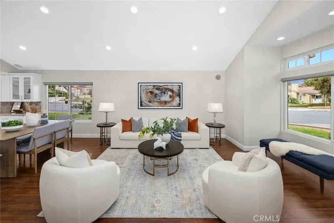
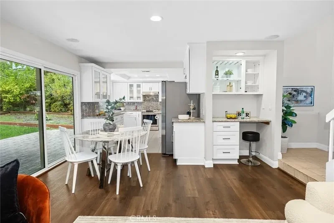
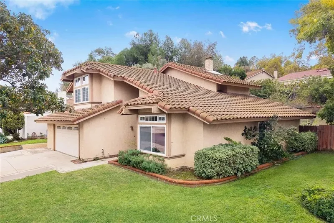
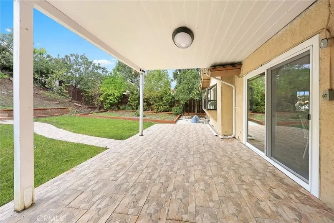
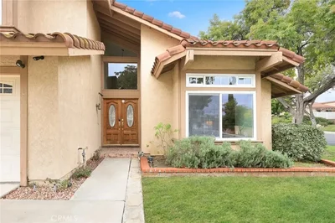
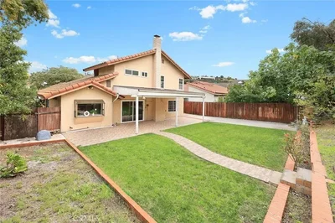
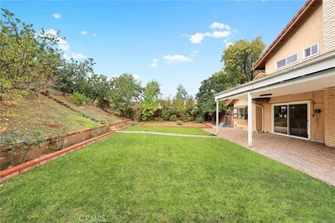
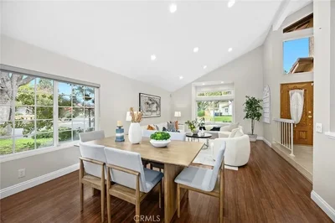
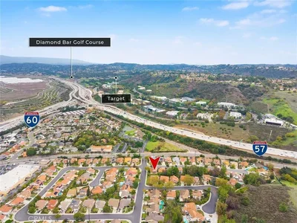
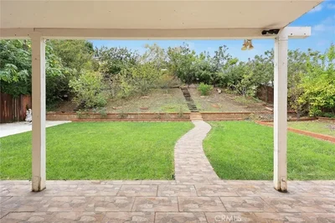
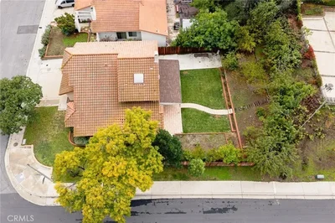
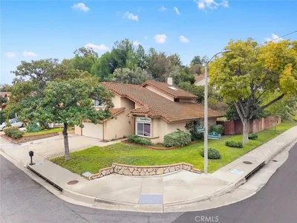
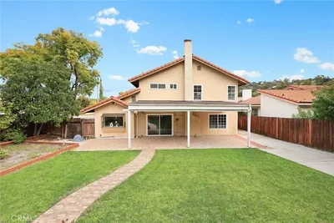
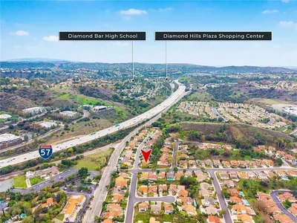
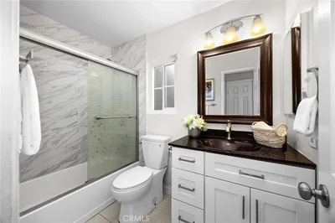
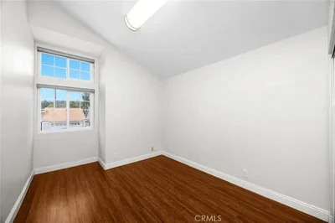
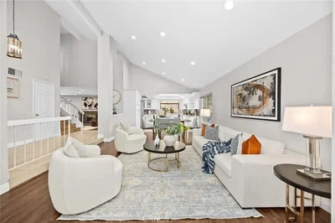
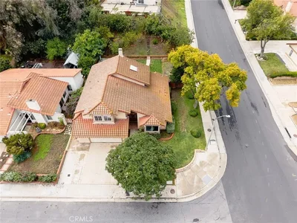
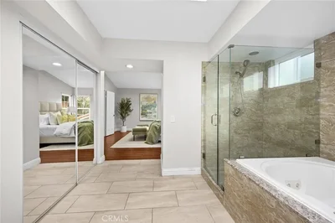
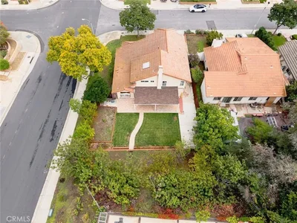
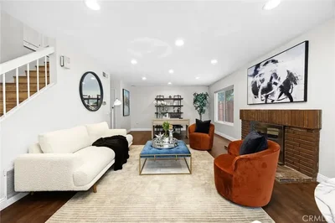
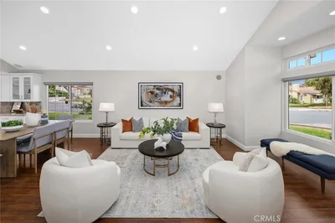
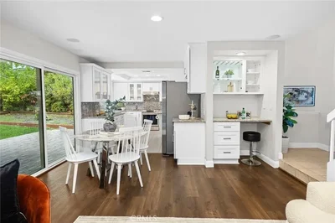
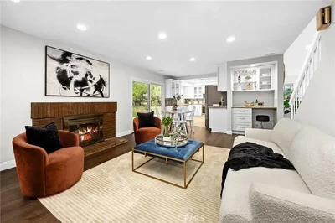
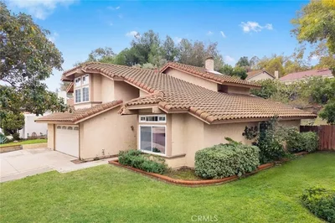
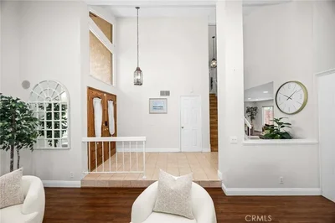
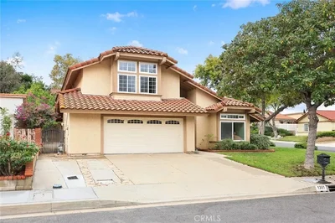
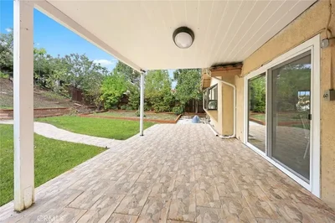
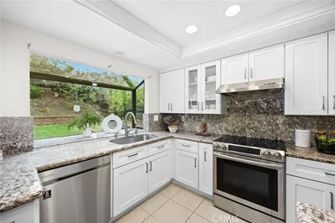
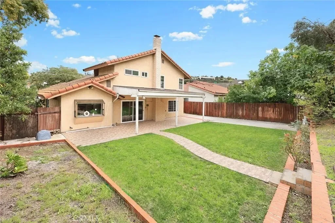
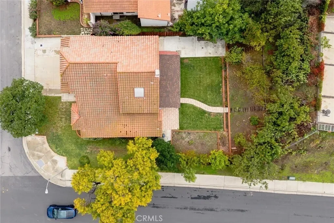
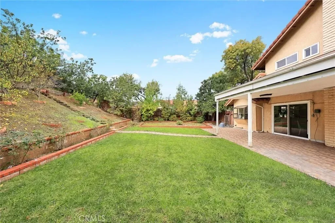
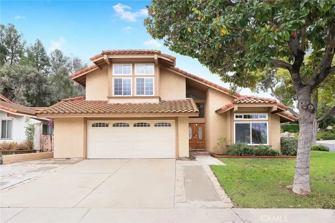
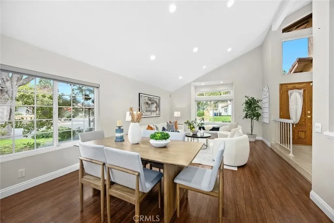
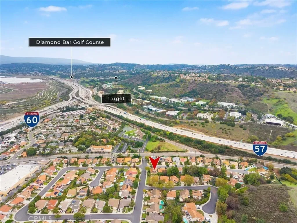
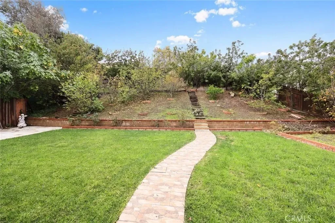
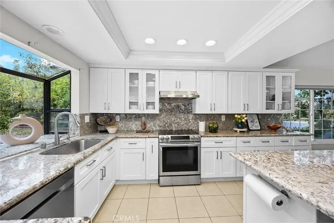
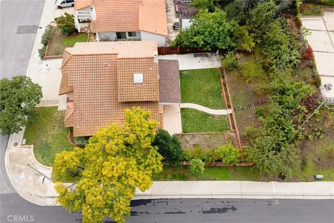
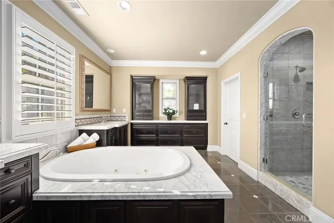
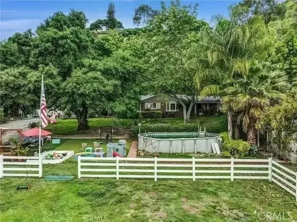
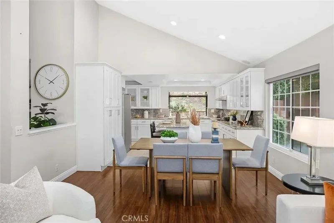
Welcome to 1301 Glenthorpe Drive, a beautifully maintained two-story contemporary home located in one of Walnuts most desirable and convenient neighborhoods. Built in 1980, this elegant residence sits on an 8,543 [hidden information]. lot and offers 2,212 [hidden information]. of comfortable living space, featuring 3 spacious bedrooms and 3 full bathrooms. The home showcases a bright and open floor plan with large windows that flood the interior with natural light. The inviting living room flows seamlessly into a cozy family room and a formal dining areaperfect for everyday living and entertaining. The kitchen and bathrooms have been tastefully updated within recent years with modern cabinetry, quality countertops, and stylish fixtures. Additional highlights include high ceilings, numerous upgrades, stainless steel appliances, recessed lighting, and a two-car attached garage with a wide concrete driveway for extra parking. Step outside to a private, fenced backyard featuring a spacious covered patio ideal for outdoor dining, weekend barbecues, or quiet relaxation. The generous yard offers potential for a garden, playground, or even a future ADU. The outdoor space is enhanced with beautiful Sakura trees and multiple mature fruit trees, creating a serene environment. Located in a quiet and family-friendly residential area, this home is part of the award-winning Walnut Valley Unified School District, assigned to the highly ranked Diamond Bar High School. Higher education is also nearby Mt. San Antonio College and Cal Poly Pomona just minutes away. Residents enjoy exceptional convenience with multiple parks, walking trails, and recreation centers close by, including Snow Creek Park and Walnut Ranch Park. Daily essentials are just moments away with a variety of supermarkets, plazas, restaurants, cafs, and retail shops in the surrounding area. The homes central location provides easy access to the 60 and 57 freeways, offering quick connectivity to Diamond Bar, Rowland Heights, West Covina, and other neighboring cities. Whether youre seeking top-rated schools, a peaceful suburban environment, or effortless access to shopping, dining, golf course and transportation,walking distance to Hannam Chain Market World, this exceptional Walnut home delivers comfort, quality, and an outstanding lifestyle in one of the regions most sought-after communities.

Gallery

3D Street View Tour

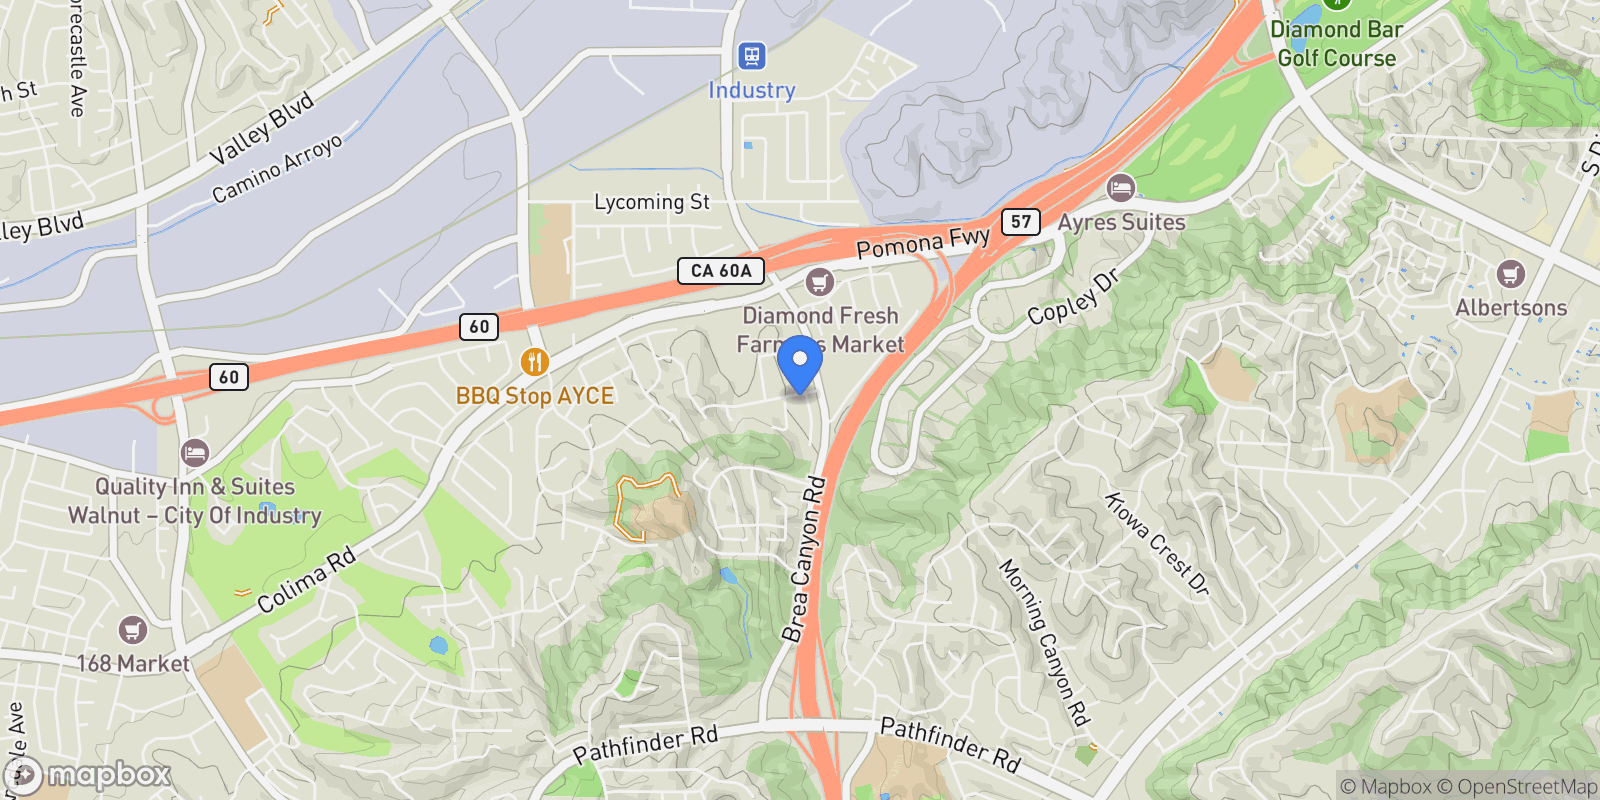
Map showing 1301 Glenthorpe Dr, Walnut, California, United States.

Property Location

1301 Glenthorpe Dr, Walnut, California, United States., Walnut California

Local Weather & Climate

Walnut, California

Current Conditions Updated recently
63 °F
Clear sky
Feels Like 62°F
Humidity 57%
Wind 7 mph
Visibility 6.2 mi
Sunrise 2:18 PM
Sunset 1:48 AM
5-Day Forecast
Tue 3 Mar
Clear
High 75°
Low 58°
Wed 4 Mar
Clouds
High 75°
Low 60°
Thu 5 Mar
Clouds
High 71°
Low 57°
Fri 6 Mar
Clear
High 72°
Low 56°
Sat 7 Mar
Clouds
High 73°
Low 59°
Data from OpenWeatherMap

Walkability & Transit Scores

How easy is it to get around Walnut?

Walkability and transit scores for this address come from the EPA National Walkability Index.

Mortgage Calculator

Estimate your monthly payments for this property

$
%
$100,000
%
Estimated Monthly Payment $3,160
Monthly Payment Breakdown
Principal & Interest $2,528
Loan Amount $400,000
Total Interest $337,621
Total Cost $737,621
Potential Tax Benefits (United States)
$0 Est. First Year Interest Deduction
$0 Est. Annual Tax Savings
*Based on post-2017 tax law. Actual deductions depend on filing status, itemization, and current tax laws.

Ready to explore financing?

Connect with trusted mortgage partners

Important Information
  • This calculator is for illustrative purposes only and does not constitute a loan offer, pre-approval, or commitment to lend.
  • Monthly payment estimates do not include property taxes, homeowner's insurance, HOA fees, or other applicable costs which may significantly increase your actual payment.
  • Interest rates shown are for demonstration only. Actual rates depend on your credit score, down payment, loan type, property location, and current market conditions.
  • This tool provides estimates only. Consult with a licensed mortgage professional for accurate quotes and personalized advice.
  • Tax benefit calculations are simplified estimates based on general assumptions for United States. Actual deductions depend on your specific tax situation, filing status, and current tax laws.
  • Tax Year Information: Tax data shown is based on United States tax year 2025 (fiscal year: January-December), rules effective from 2018 through 2025. Tax laws change frequently and may have been amended since this data was compiled.

Frequently Asked Questions

Common questions about this property

This house at 1301 Glenthorpe Dr, Walnut, California, United States features 3 bedrooms with 2,212 square feet of living space.
This property offers 2,212 square feet of living space.
This property is listed at $125,000,000, which equals $56510 per square foot.
This is a house located in Walnut, California. The property is situated in an established neighborhood with convenient access to local amenities and services.
RE/MAX ELITE REALTY – Alhambra

RE/MAX ELITE REALTY – Alhambra

RE/MAX ELITE REALTY – Alhambra

View Full Profile

Schedule a Tour

Get in touch with our listing agents

SunMonTueWedThuFriSat

Official Real Estate Games

Have fun discovering more properties while playing our real estate games — win prizes for ranking high!

$
$
$
$
$
$
$
WIN CREDITS
Up Your Real Estate Skills FOR FREE

Loading listings...